Home About Us Services Specializations Methodology Why Us Portfolio Testimonials Contact Us
Residential
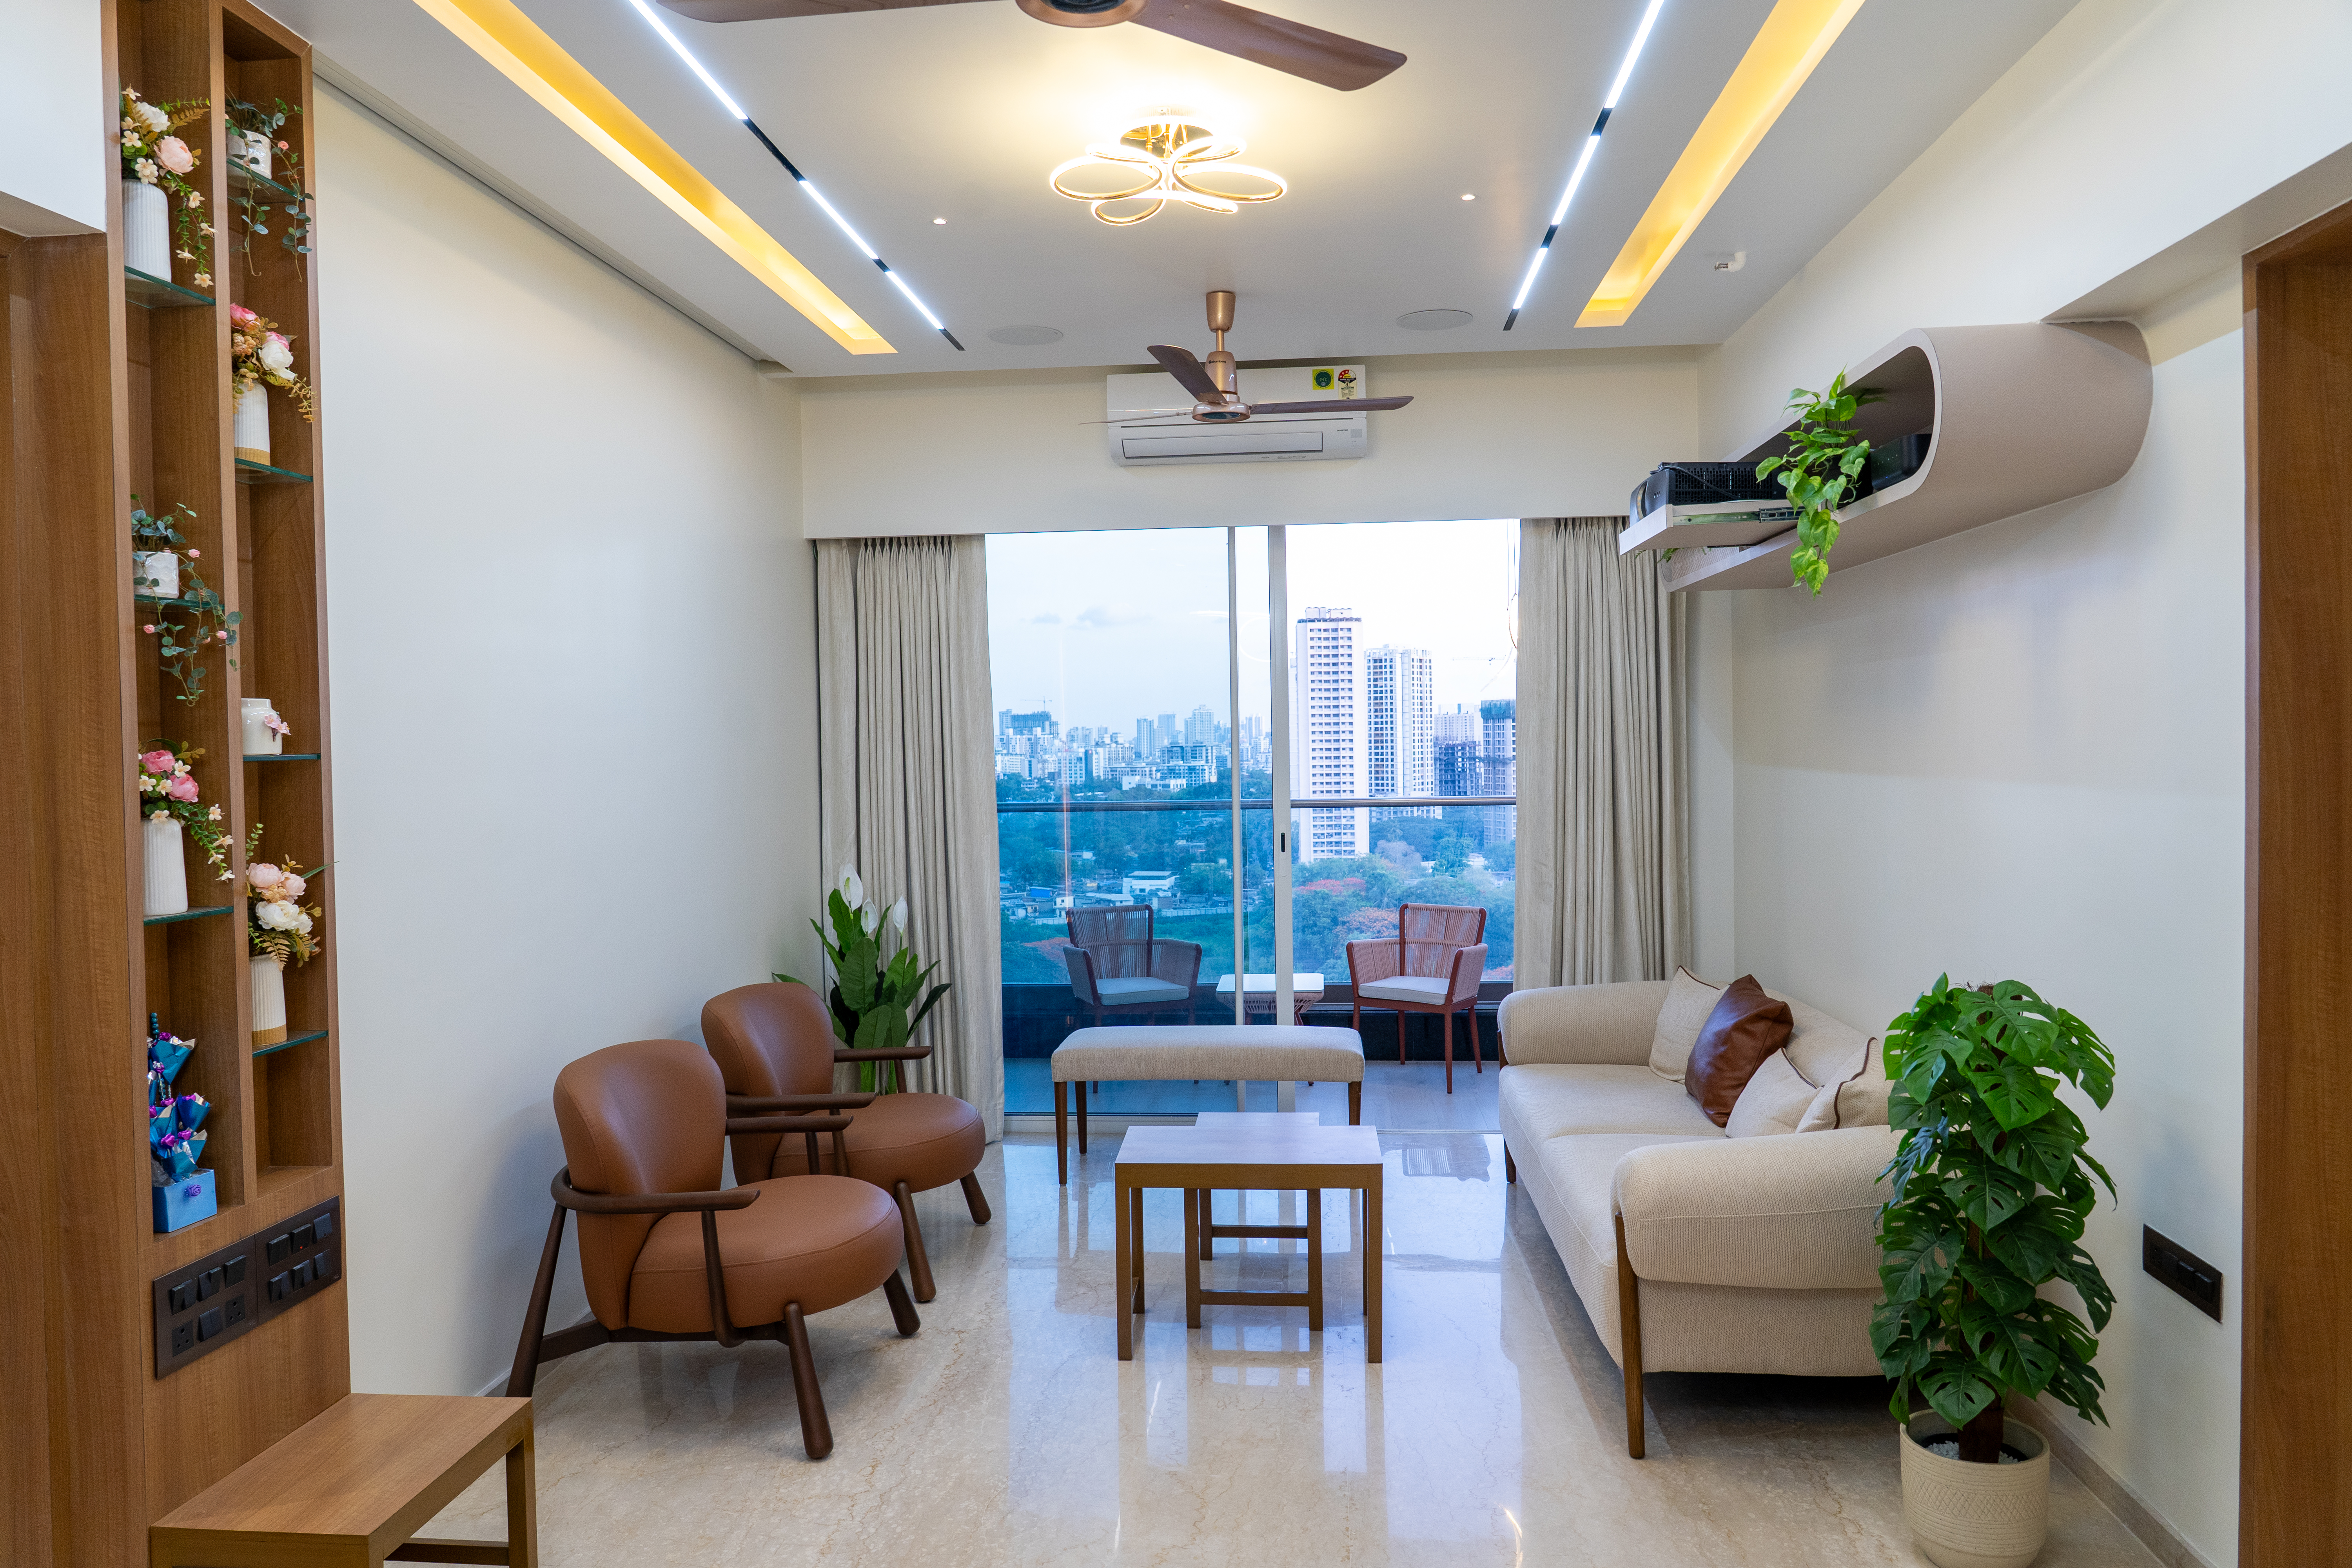
Residential Interiors
Homes That Feel Like You

From 1BHK apartments to sprawling villas, we design homes that match how you live — not just how they look on Instagram.

Commercial
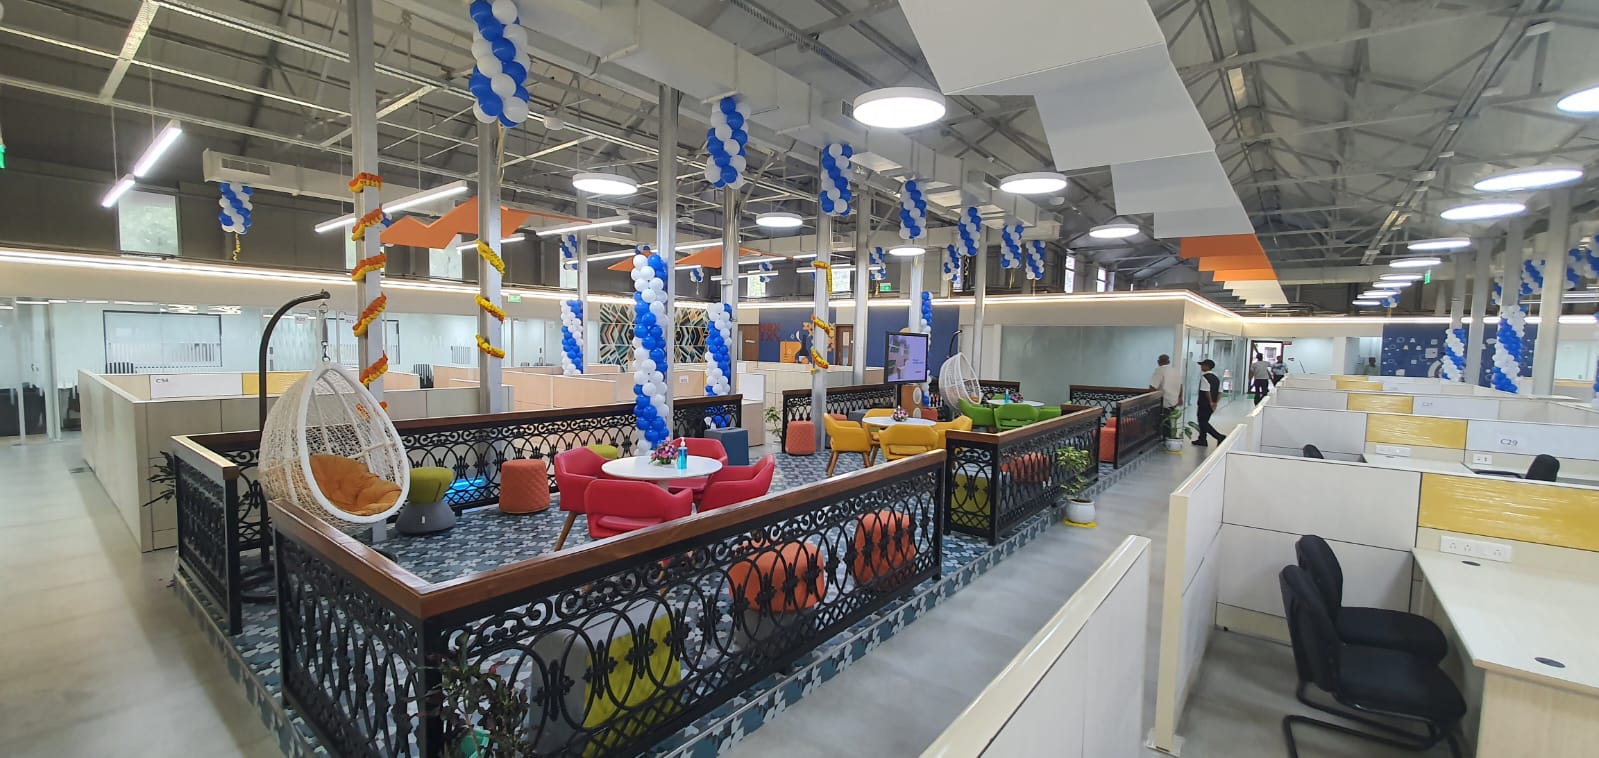
Commercial Interiors
Spaces That Work for Business

Offices, showrooms, banks, and retail — we design commercial spaces that improve productivity, brand perception, and customer experience.

Healthcare
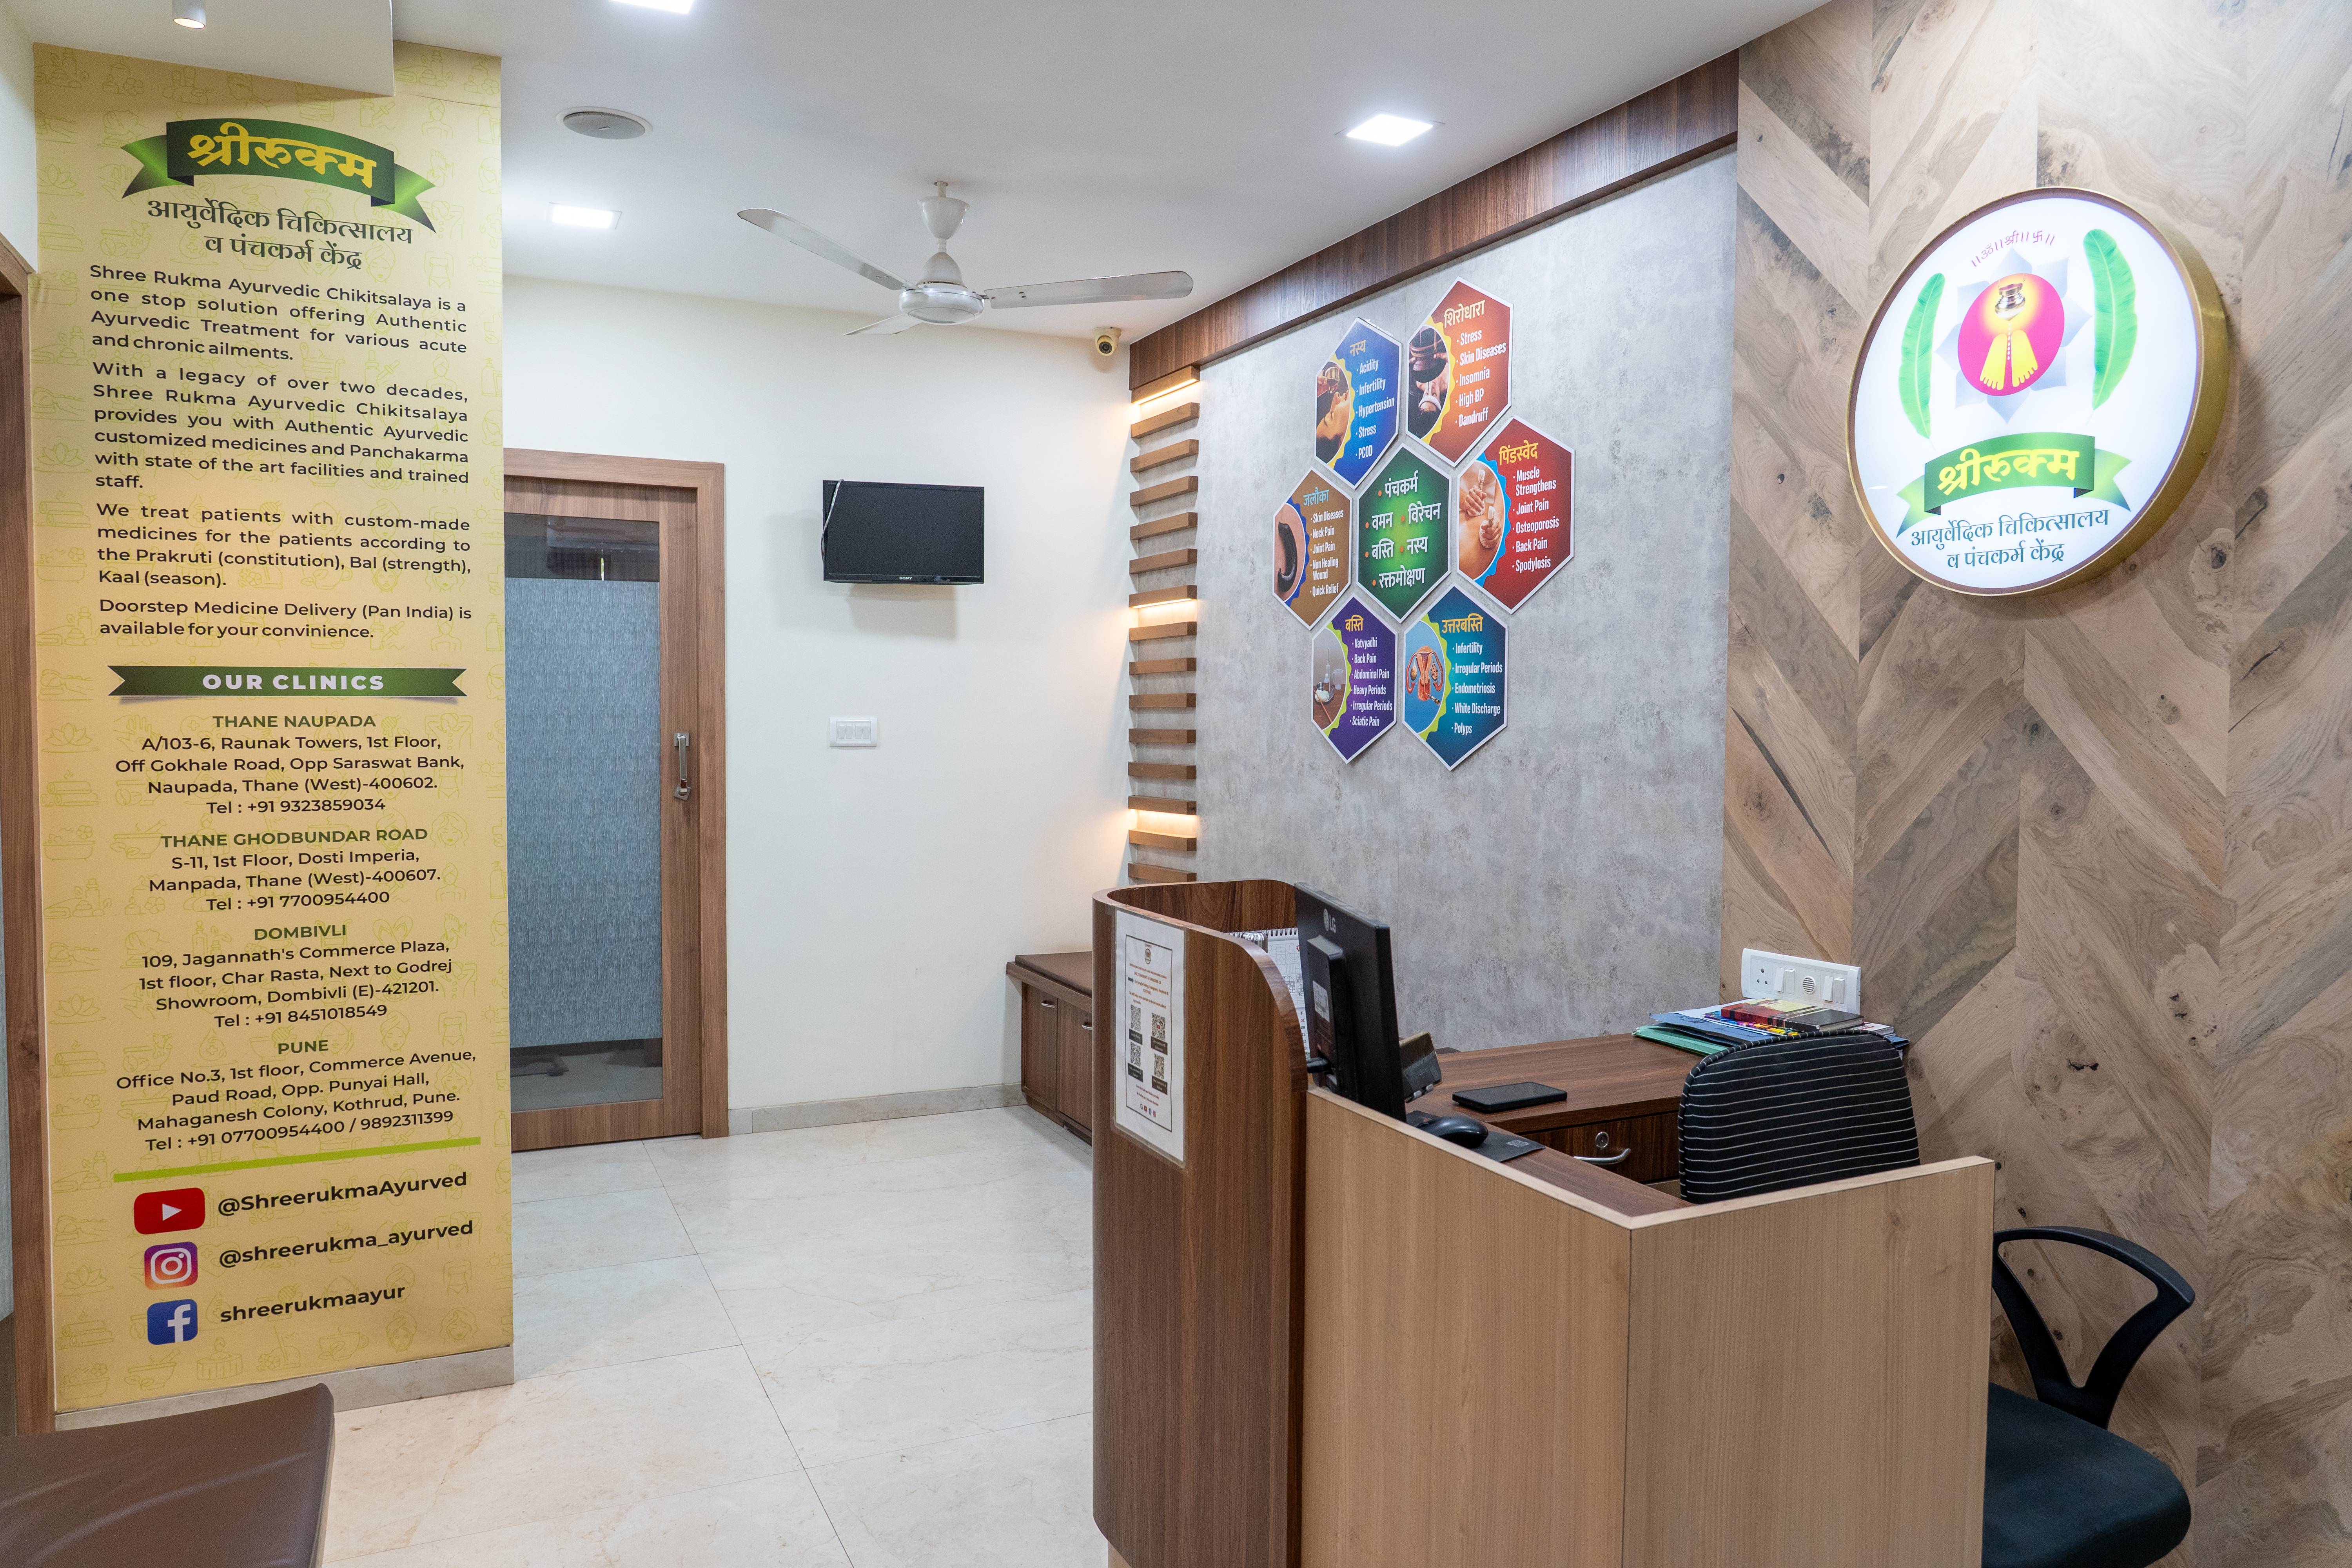
Healthcare Interiors
Healing by Design

Clinics, hospitals, and wellness centres designed to meet strict medical standards while creating calming, patient-friendly environments.

Bungalows
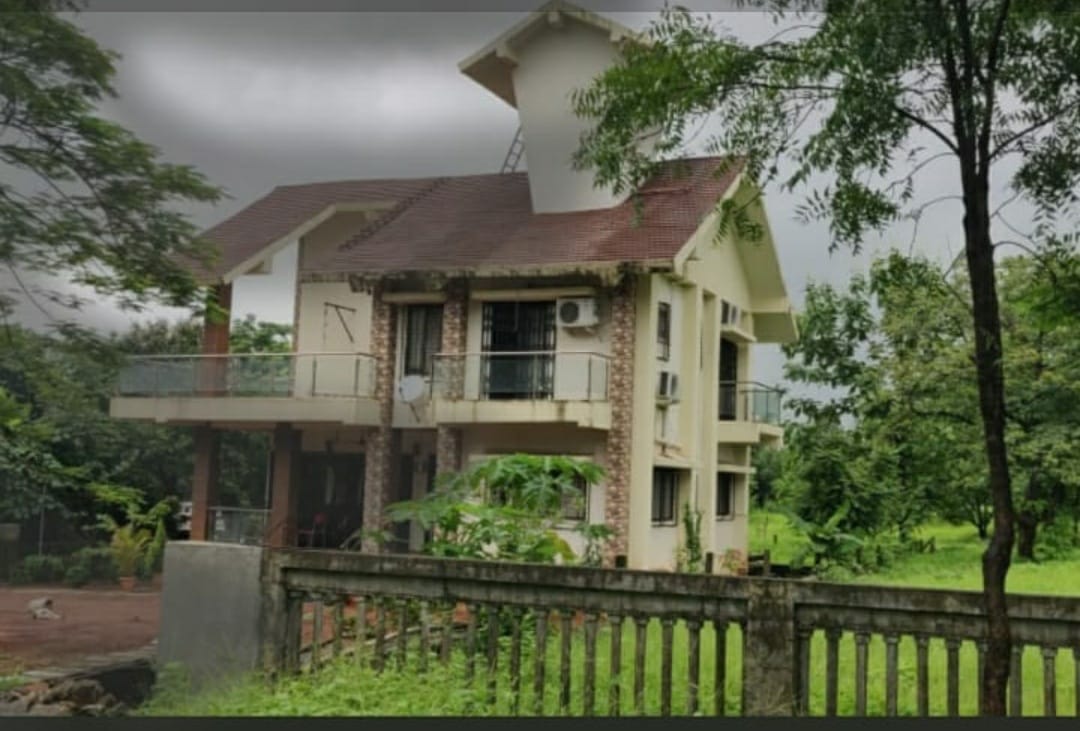
Architecture
Designing Spaces With Purpose

From concept to construction, we create thoughtful, functional, and enduring architectural solutions tailored to every project.

What We Bring to Each Sector

From Apartments to Bungalows

We've designed homes ranging from compact 1BHK city apartments to multi-floor family bungalows. Every project starts with understanding how the residents live — their daily rituals, habits, and preferences.

  • Space planning and storage optimization for compact city homes
  • Custom furniture and joinery design
  • Lighting design — ambient, task, and accent layers
  • Material selection suited to family use and longevity
  • Luxury interiors for high-end residential projects

Offices, Retail & More

Commercial spaces must balance brand identity, employee wellbeing, and operational efficiency. We've designed everything from startup offices to bank branches and luxury showrooms.

  • Brand-aligned design language and colour systems
  • Ergonomic workplace layouts with collaborative zones
  • Acoustic design for open-plan offices
  • Retail display and customer flow optimization
  • Regulatory compliance for public-facing spaces

Where Design Meets Care

Healthcare design requires a delicate balance — clinical functionality, infection control standards, and human comfort. We bring all three together with thoughtful spatial planning and material specification.

  • Infection control compliant layouts and finishes
  • Patient-centred wayfinding and signage design
  • Calm, biophilic waiting area design
  • Efficient clinical workflow planning
  • Accessibility and universal design compliance

Building Vision into Reality

Great architecture goes beyond aesthetics — it shapes how people live, work, and interact with their surroundings. From concept development and site planning to detailed drawings and execution support, we design spaces that balance functionality, sustainability, and timeless appeal. Every project is guided by context, purpose, and a deep understanding of the people who will use it.

  • Site analysis, feasibility studies, and master planning
  • Concept design with detailed architectural drawings
  • Building permissions and regulatory compliance support
  • Façade design, spatial planning, and circulation optimisation
  • Construction documentation, coordination, and site supervision

Tell Us About Your Project

No matter the sector, we bring the same design rigour and attention to detail to every project we take on.

Get a Consultation